Overview
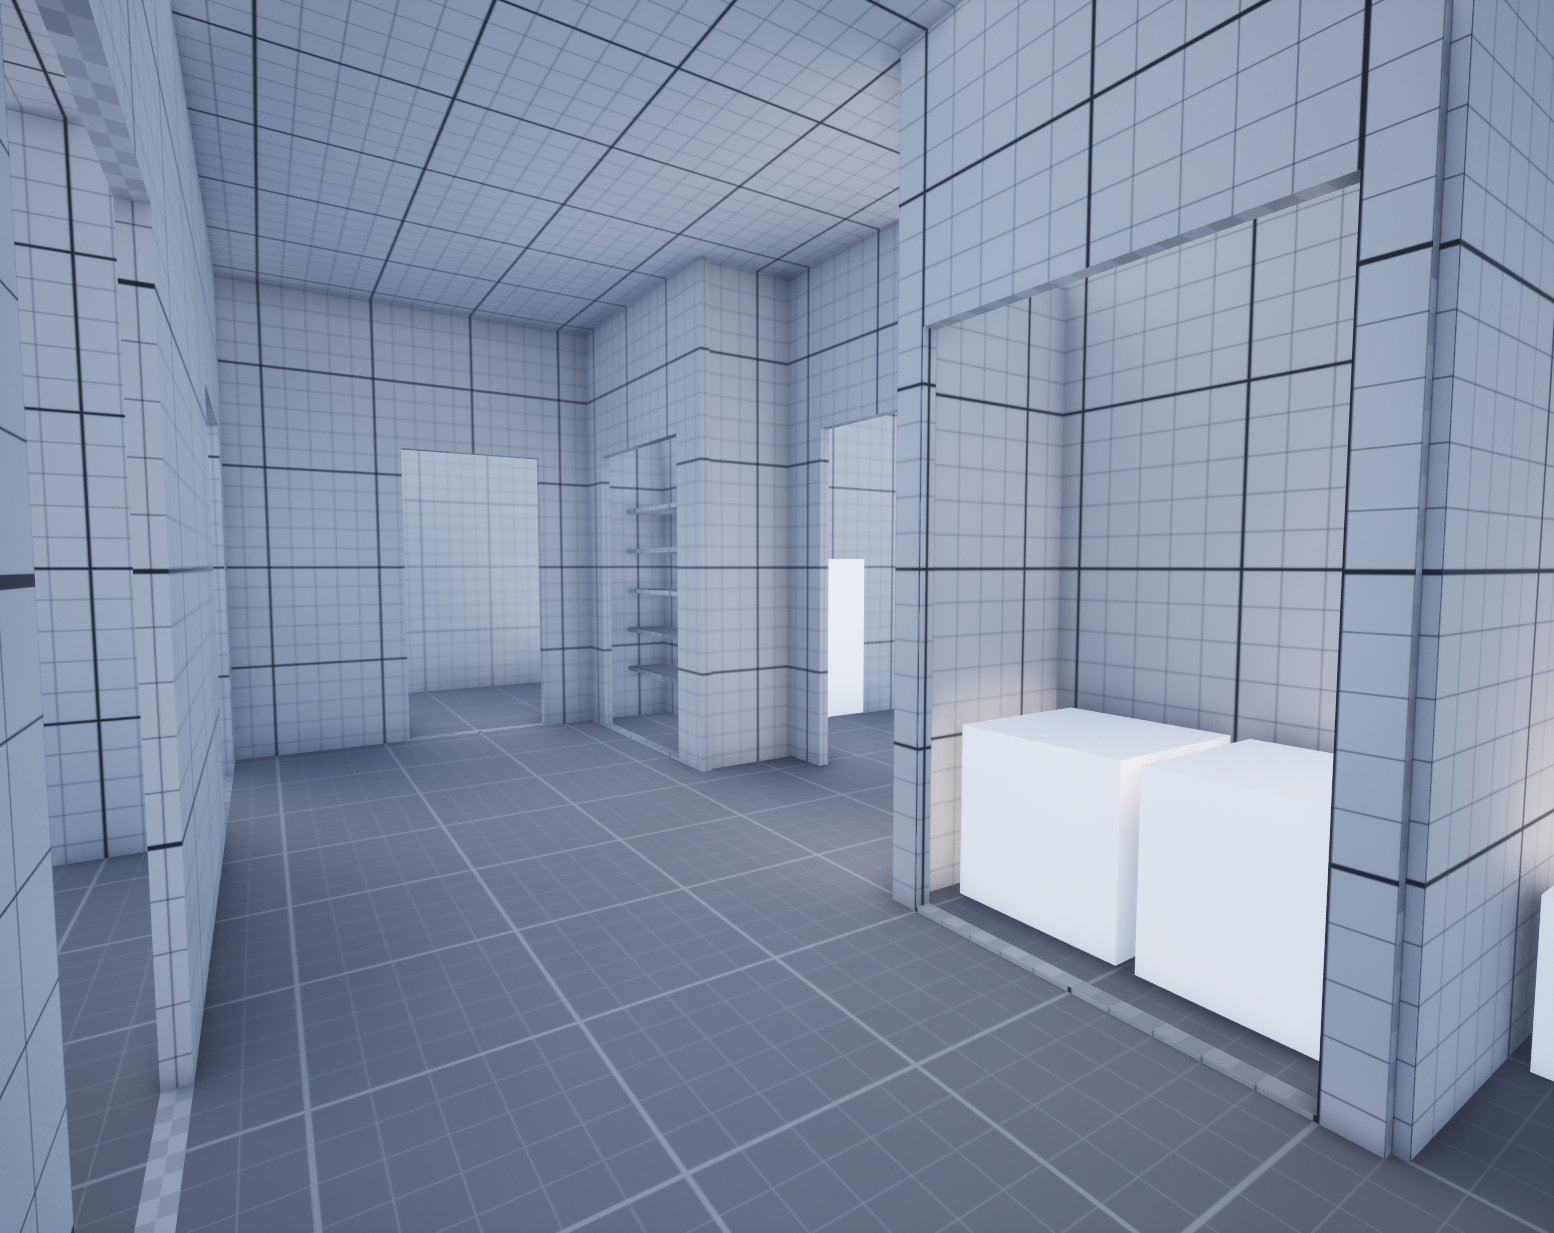
Blackout Protocol is an in-development title at Luciditi, an indie studio. I joined as a level designer on the apartment levels, working directly to the project's art director. That meant designing inside someone else's established visual language rather than my own: taking direction on tone and reference, translating it into layouts that actually play, and communicating what each space needed back to the art team so the intent survived once their work landed on top of the blockout.
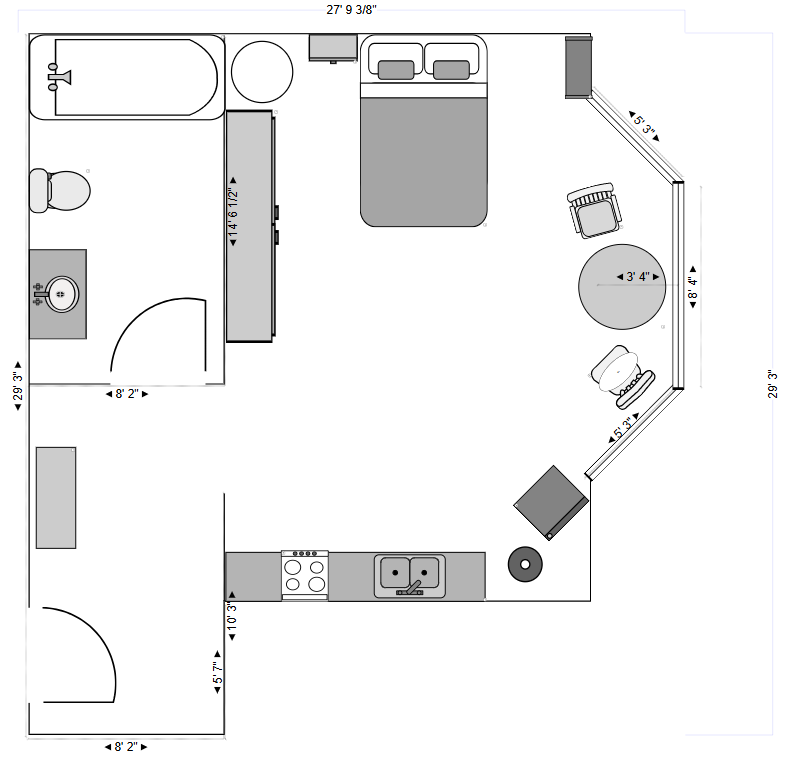
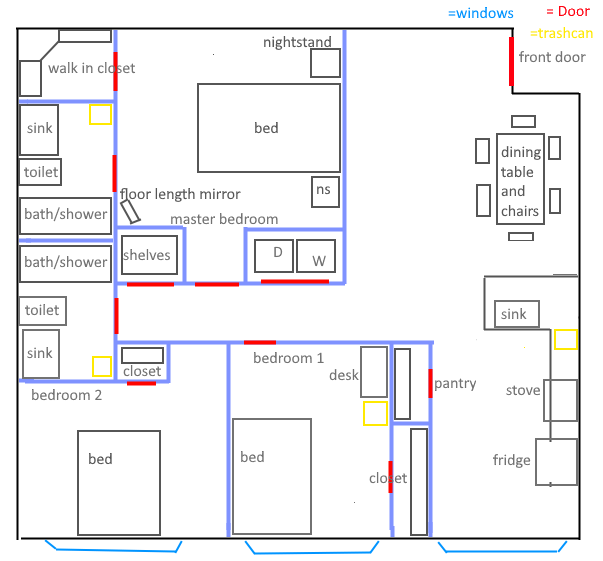
The core problem was spatial rather than visual. An apartment has to be small enough to feel real and large enough to move through, so every room, doorway, and sightline was sized around player movement and camera height first and dressed second. Delivering into a multi-discipline pipeline meant the blockout had to be clean enough for art, audio, and engineering to build on without asking me what I meant.
SCOPE
Two Apartment Levels
TEAM
Multi-discipline — design, art, audio, engineering
ROLE
Level Designer, reporting to the project Art Director